Lord Lytton Avenue, Coventry
3 beds | 1 bath | 2 receptions | Offers over £230,000 Having knowledge of the purchase price allows you to calculate the overall expense incurred in acquiring the property. Read our glossary page
- On Road Parking
- Bay Windows
- Council Tax Band 'B'
- Fully Double Glazed
- Move In Ready
- Gas Central Heating
- Total Floor Area: 69 Square Metres
- NO CHAIN
Material Information
Council Tax A fee submitted to your local authority to cover expenses related to local amenities such as schools, libraries, and waste management. The payment amount is determined based on the property's value. Read our glossary page
Tenure Explains the various forms of property ownership, including freehold, leasehold, and commonhold, and how they determine your rights and responsibilities as a property owner. Read our glossary page :
Cloud9 Estates are proud to represent this THREE-bedroom, much-loved family home. In the CV2 area of Coventry, this would make the PERFECT first-time purchase to call your forever home.
ABOUT THE PROPERTY Cloud9 Estates are proud to represent this THREE-bedroom, much-loved family home. In the CV2 area of Coventry, this would make the PERFECT first-time purchase to call your forever home.
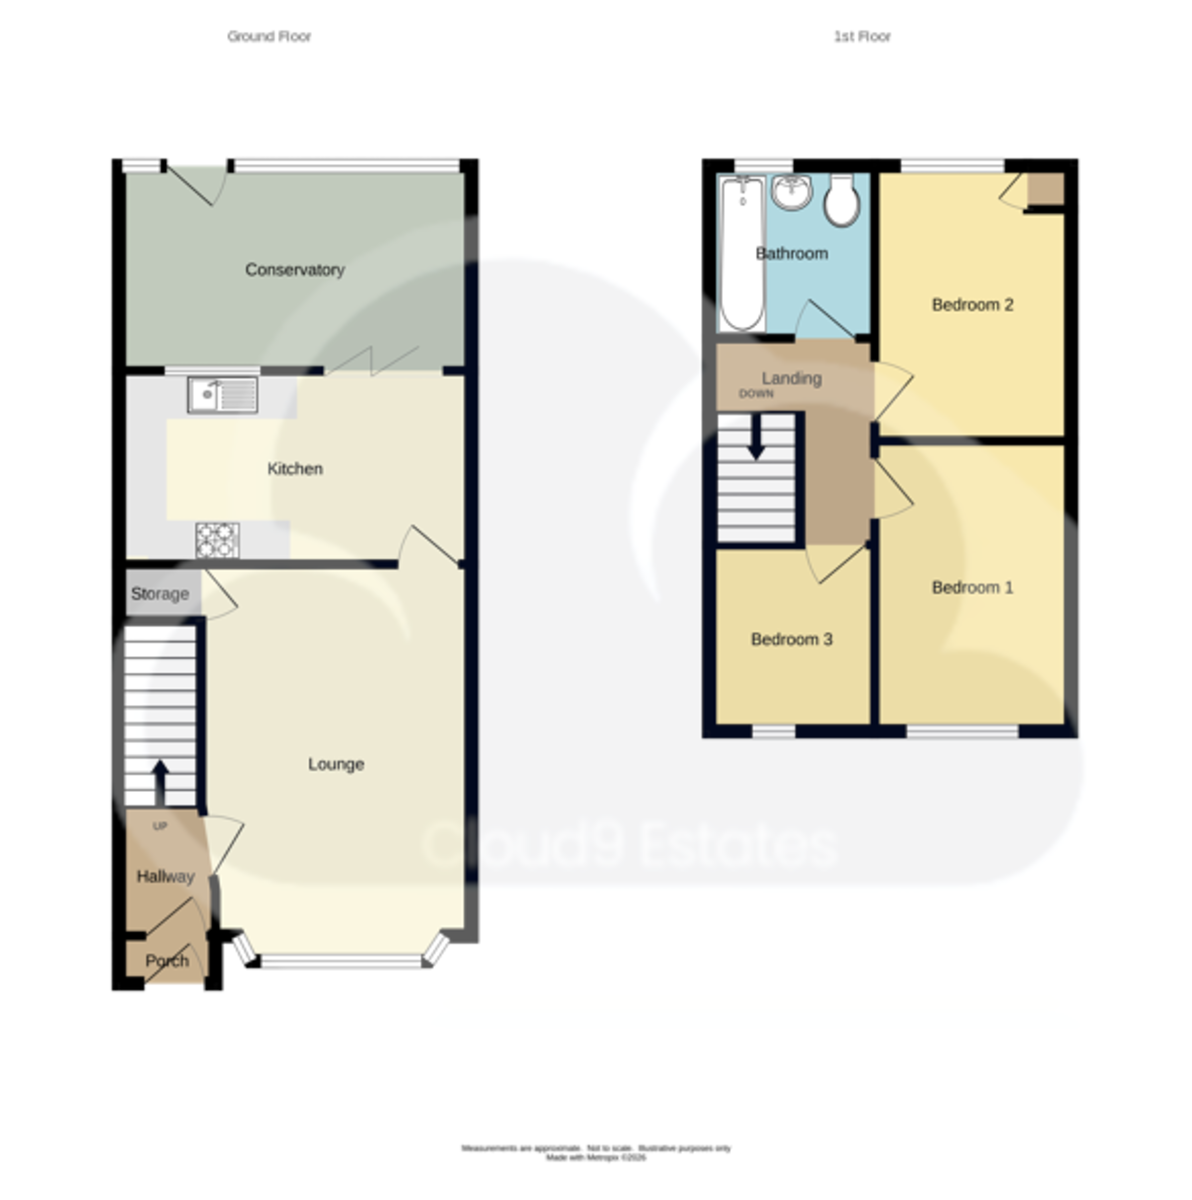
On the ground floor of this move-in ready home, is the light and bright lounge with bay windows, the family kitchen / dining room and the conservatory - a great place to relax with the family or guests.
Go upstairs and you'll discover THREE bedrooms - providing plenty of space for you, your family and guests - and the family bathroom.
To the rear of this home is a great sized, outdoor living space - with decking and a garage for added storage.
This home is a blank canvass - ready for you to move in, add your special touch and call your own.
Within close proximity to the main road and close to the local shops and amenities - this home is in a great location.
Reach for the sky with the award winning Cloud9 Estates - call us TODAY to book your viewing!
Important Note To Purchasers
As part of compliance with Anti-Money Laundering Regulations, prospective purchasers will be required to provide identification documents at a later stage. Your cooperation in this matter is appreciated to ensure there are no unnecessary delays in the sale process.
While we strive to provide accurate and reliable sales particulars, they do not constitute or form part of any offer or contract. No information provided should be relied upon as a statement of fact. Additionally, any services, systems, or appliances listed have not been tested by us, and we make no guarantees regarding their functionality or efficiency.
All measurements are intended as a general guide for prospective buyers and may not be exact. Some details may be subject to vendor approval. If you require further clarification, particularly if you are traveling a significant distance to view the property, please contact us.
The final agreement on fixtures and fittings will be determined between the buyer and seller through the official fixtures and fittings form, which will form part of the legal contract handled by the conveyancing solicitors. As the marketing estate agent, none of our particulars or discussions are legally binding, only formal solicitor documentation holds legal weight.
Cloud9 Estates has not verified the legal title of the property, and buyers are advised to seek confirmation through their solicitor.
LOUNGE 3.26m x 4.68m max
KITCHEN 4.45m x 2.41m max
CONSERVATORY 4.13m x 2.58m max
BEDROOM ONE 2.76m x 3.26m max
BEDROOM TWO 2.48m x 3.24m max
BEDROOM THREE 2.26m x 1.61m max
BATHROOM 1.66m x 1.84m max
Read more