Stratford Street, Coventry
2 beds | 1 bath | 2 receptions | £190,000 Having knowledge of the purchase price allows you to calculate the overall expense incurred in acquiring the property. Read our glossary page
- Impressive South-Facing Rear Garden
- Off Road Parking At The Rear
- Rear Garage
- Recently Renovated Throughout
- Brand New Kitchen & Bathroom Suites
- Two Large Double Bedrooms
- Ground Floor Bathroom
- Council Tax Band 'A'
- Landlords Expect An Estimated £995 PCM
Material Information
Council Tax A fee submitted to your local authority to cover expenses related to local amenities such as schools, libraries, and waste management. The payment amount is determined based on the property's value. Read our glossary page
Tenure Explains the various forms of property ownership, including freehold, leasehold, and commonhold, and how they determine your rights and responsibilities as a property owner. Read our glossary page :
Cloud9 Estates are pleased to introduce this two-bedroom home. In the CV2 area of Coventry this is the ideal investment opportunity and will be sod with tenants in situ.
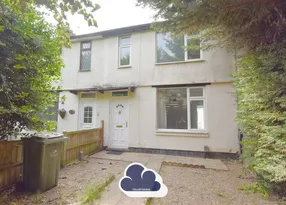
A superbly improved and tastefully decorated terraced house with an impressive south-facing rear garden.
Stratford Street is a quiet residential street in the Stoke Heath area of Coventry, just east of Coventry City Centre being only around 5-minutes by car via Walsgrave Road. Other notable landmarks include Stoke Heath Primary and Stoke Park secondary schools, both only a few minutes' walk away. Plenty of shops and services are available just around the corner at the Ball Hill shopping parade making this a fantastic spot for families and local professionals alike.
Our property has gone through extensive modernisation and loving renovation in order to be brought up to its current exacting standard. This is a turn-key property and would suit those looking to move straight in! Landlords to expect in the region of £950 by our estimates.
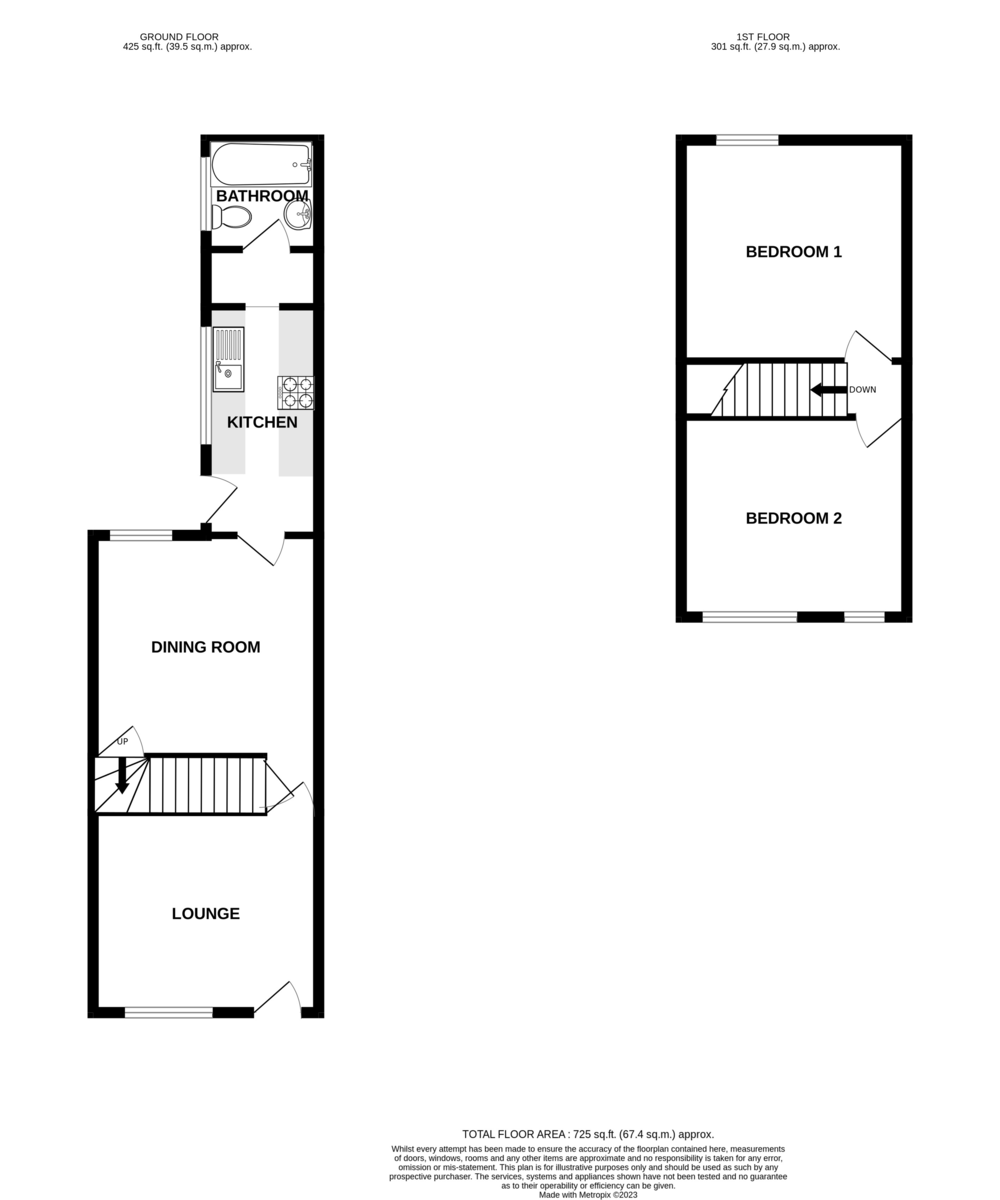
Briefly comprising of; two reception rooms on the ground floor with uniform grey wood-effect flooring and neutral paint scheme throughout. The initial living room is home to a feature fireplace with log burner included. With stairs to the first floor from the dining room and handy under stairs storage cupboard attached.
At the rear is the recently fitted, stylish and well-appointed kitchen. With blue units and great range of storage options throughout, integrated cooker and flashy marble-effect countertops and splashback to finish.
Beyond the attached utility is another impressive room - the family bathroom. Again recently fitted with new three-piece-suite and fully tiled throughout for easy maintenance.
The first floor houses the two large double bedrooms atop the landing, with plenty of natural light streaming through, new and repainted throughout. A real ready-to-go family home also having a well-insulated loft with ample storage
Externally featuring a large (almost 100ft!) south-facing rear garden. With garage at the very rear and space to park a vehicle within the gates. The building has also been carefully rendered at the rear.
Important Note To Purchasers
As part of compliance with Anti-Money Laundering Regulations, prospective purchasers will be required to provide identification documents at a later stage. Your cooperation in this matter is appreciated to ensure there are no unnecessary delays in the sale process.
While we strive to provide accurate and reliable sales particulars, they do not constitute or form part of any offer or contract. No information provided should be relied upon as a statement of fact. Additionally, any services, systems, or appliances listed have not been tested by us, and we make no guarantees regarding their functionality or efficiency.
All measurements are intended as a general guide for prospective buyers and may not be exact. Some details may be subject to vendor approval. If you require further clarification, particularly if you are traveling a significant distance to view the property, please contact us.
The final agreement on fixtures and fittings will be determined between the buyer and seller through the official fixtures and fittings form, which will form part of the legal contract handled by the conveyancing solicitors. As the marketing estate agent, none of our particulars or discussions are legally binding, only formal solicitor documentation holds legal weight.
Cloud9 Estates has not verified the legal title of the property, and buyers are advised to seek confirmation through their solicitor.
LIVING ROOM 10' 5" x 12' 1" (3.2m x 3.7m)
DINING ROOM 10' 5" x 12' 1" (3.2m x 3.7m)
KITCHEN 5' 6" x 12' 1" (1.7m x 3.7m)
UTILITY ROOM 5' 6" x 2' 11" (1.7m x .9m)
BATHROOM 5' 6" x 5' 6" (1.7m x 1.7m)
BEDROOM ONE 10' 5" x 12' 1" (3.2m x 3.7m)
BEDROOM TWO 10' 5" x 12' 1" (3.2m x 3.7m)
Read more